
Listed By
Agency Name: The Realty Place
Agency Phone: 859-393-6282
Shown By
Agent Name: Sandy Guiley
Agent Phone: (330) 268-6884
Agency Title: Cutler Real Estate

TOUR THIS HOME
Choose a date and time to see 2011 Falling Water Lane, Hebron, KY 41048.
I will get in touch with you shortly.

Property Description
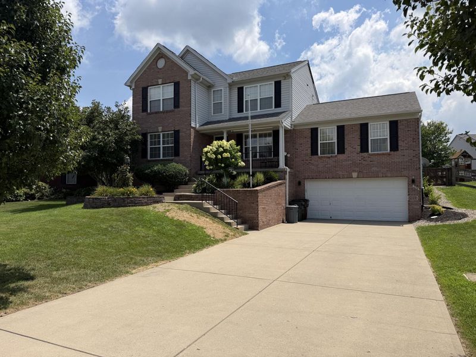
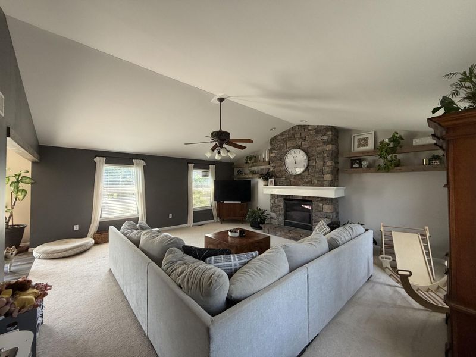
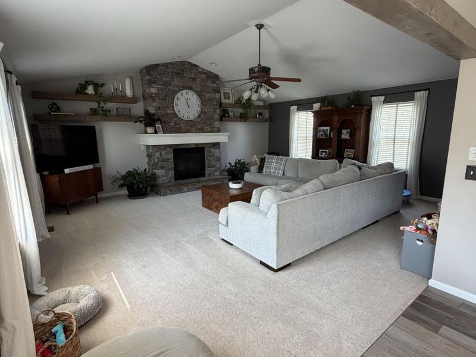
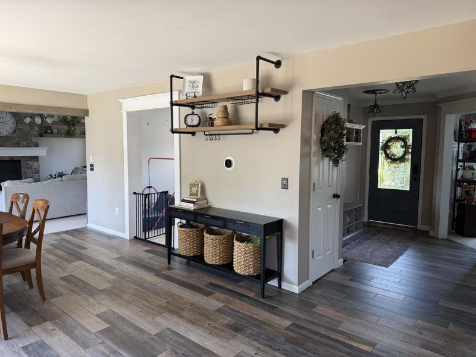
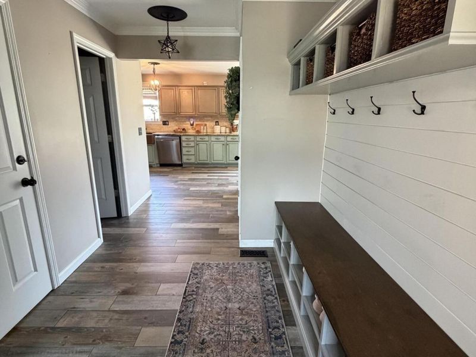
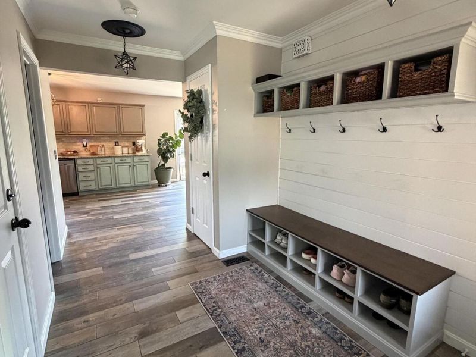
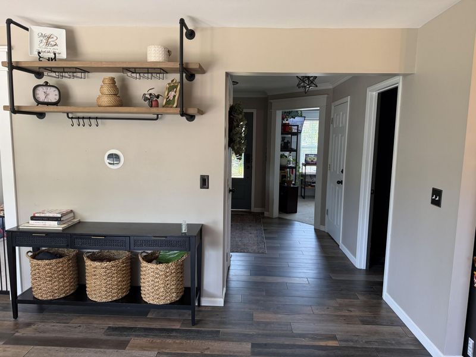
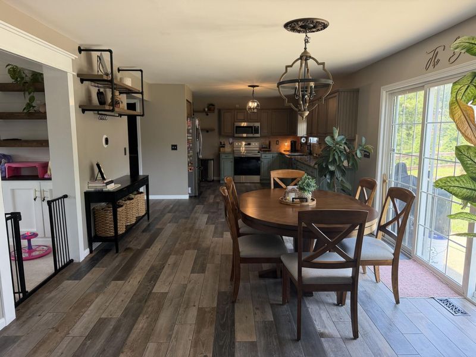
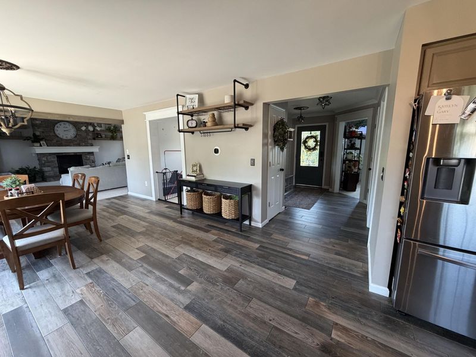
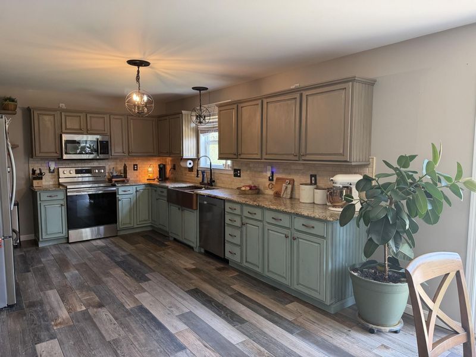
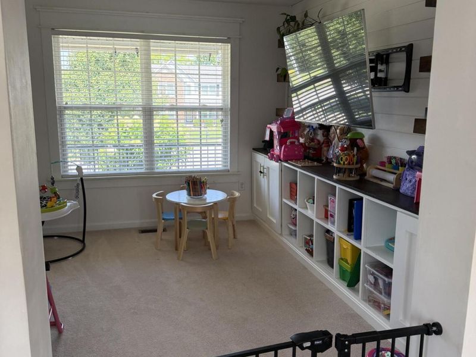
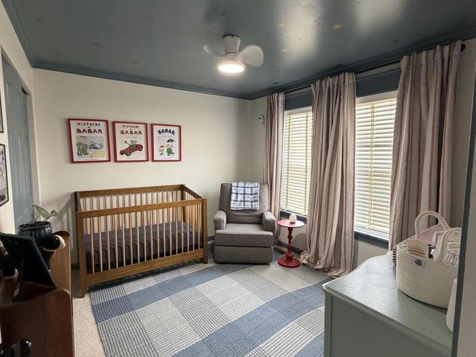
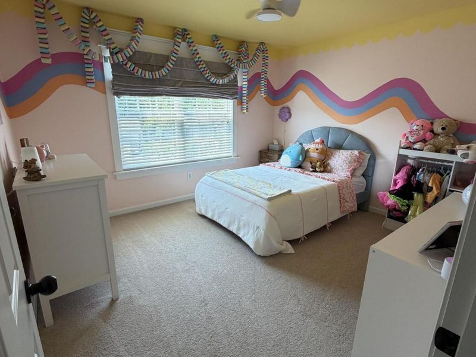
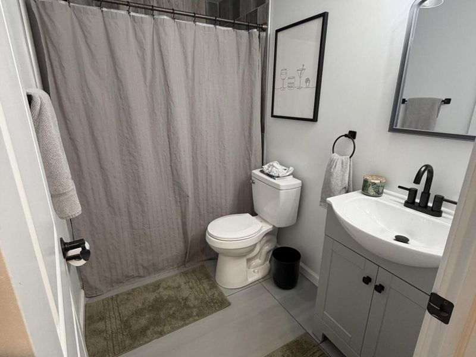
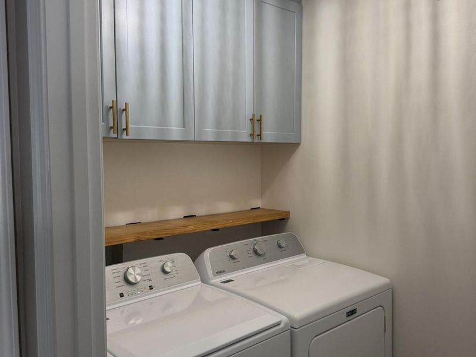
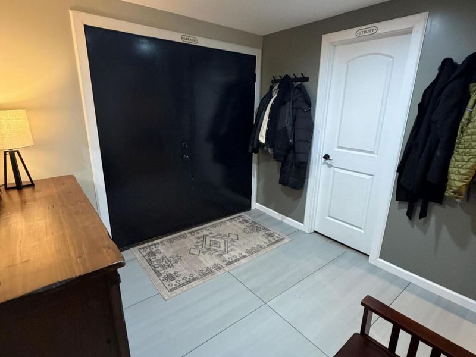
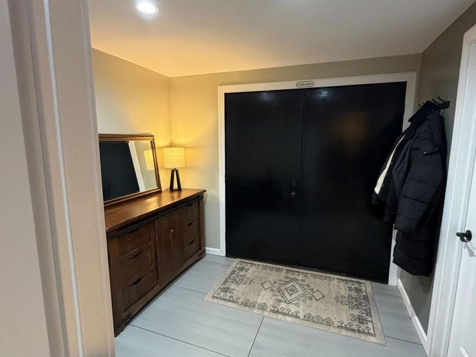
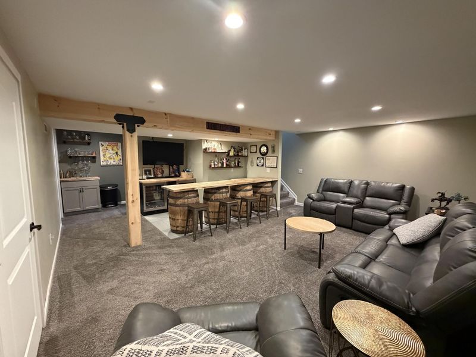
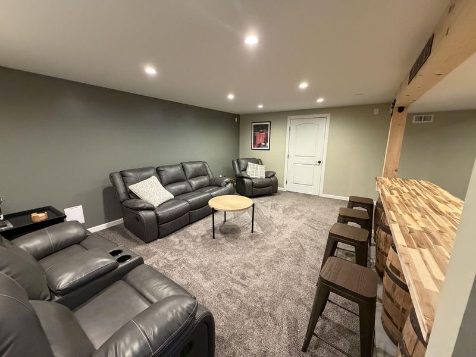
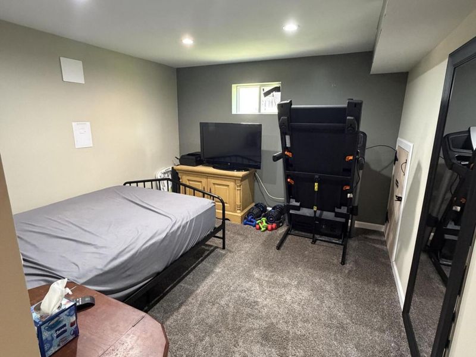
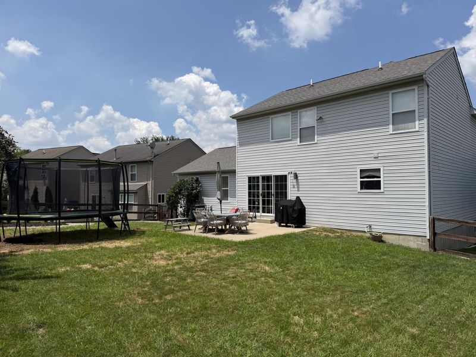
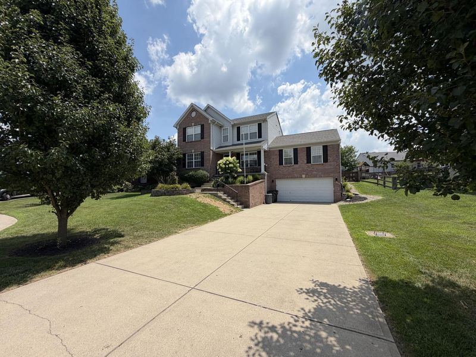
This expansive 3,200-square-foot residence blends modern updates with a distinct focus on character and charm. The home offers a highly versatile layout, including numerous flexible spaces that can be adapted for various lifestyle needs.Living Areas: The main living room features a dramatic vaulted ceiling and a stone fireplace, serving as a central focal point.Gourmet Kitchen: Recently updated, the kitchen includes premium granite countertops, a tile backsplash, and a suite of new appliances.The Finished Basement: A major highlight of the property, the newly completed lower level adds 700 square feet of functional luxury. It is designed for entertainment and wellness, featuring:A dedicated bourbon/wine bar and a separate wet bar.A private home gym.A full bathroom and a fully finished mudroom for organized entry.Exterior and InfrastructureParking: The property boasts an oversized 18x68-foot driveway, providing significant space for multiple vehicles or larger equipment.Recent Upgrades (2020): The home has been substantially maintained and modernized within the last few years, with a new roof, air conditioning system, and kitchen appliances.The combination of the original 2,500-square-foot footprint and the high-end basement finish makes this a substantial property suited for both large-scale entertaining and comfortable daily living.
Property Features
Property Type: Residential - Single Family
Basement: Yes
Basement: Full, Finished, Storage Space
Cooling: Central Air
Days on Market: 11
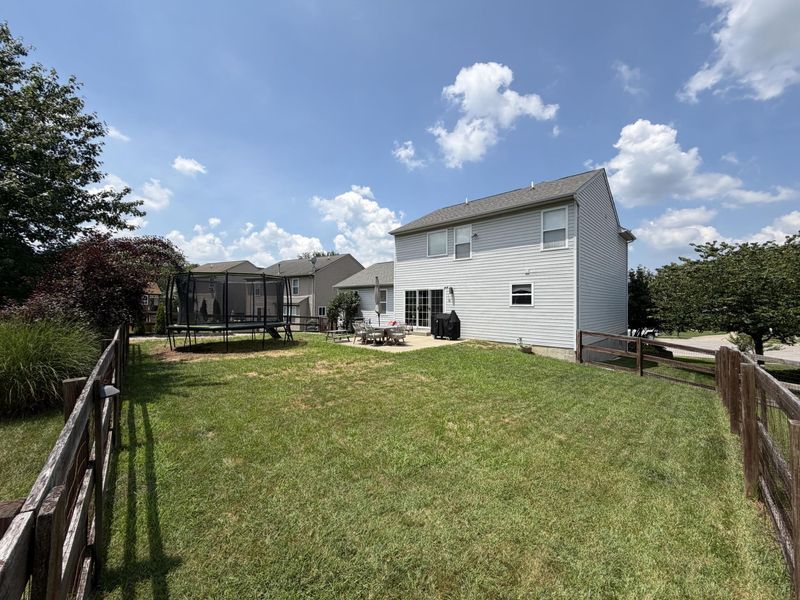
Fenced: Yes
Fireplaces: 1
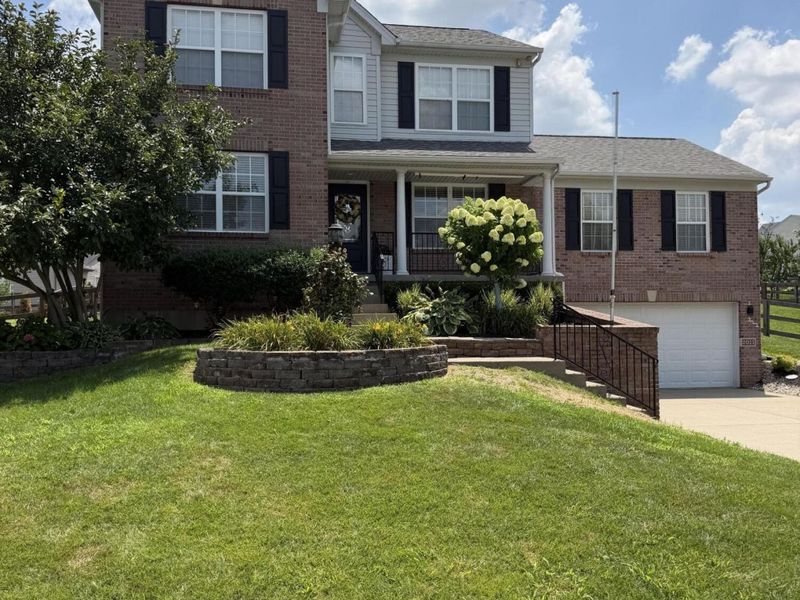
Garage: 2 car attached
Heating: Natural Gas, Forced Air
Home Style: Traditional
Lot Size: 0.19 Acres
Roof Type: Shingle
Stories: 2.0
Year Built: 2004
Feature Descriptions
Accessibility: None
Appliances: Wine Cooler, Electric Cooktop, Electric Oven, Electric Range, Dishwasher, Disposal, Microwave, Refrigerator
Exterior: Brick, Vinyl Siding
Exterior: Private Yard
Fencing: Fenced
Fireplace: Stone, Gas
Fireplace Y/N: Yes
Foundation: Concrete Perimeter, Poured Concrete
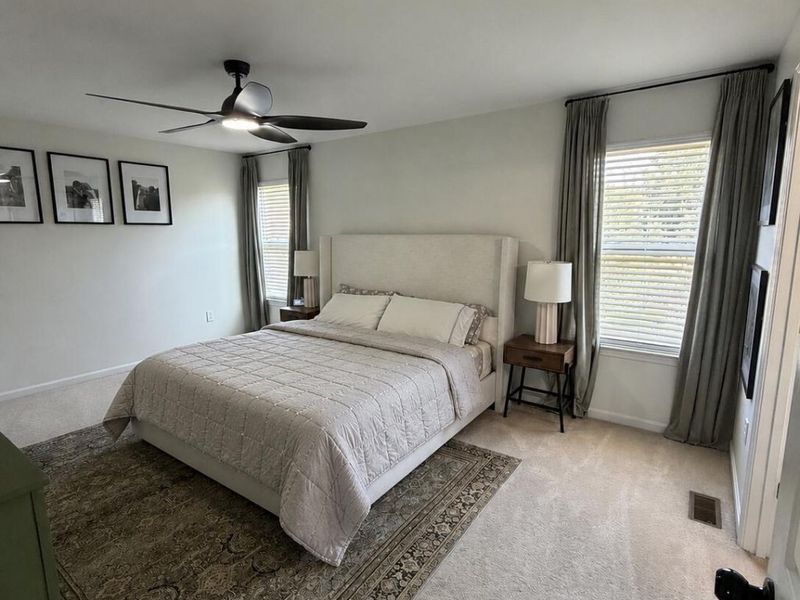
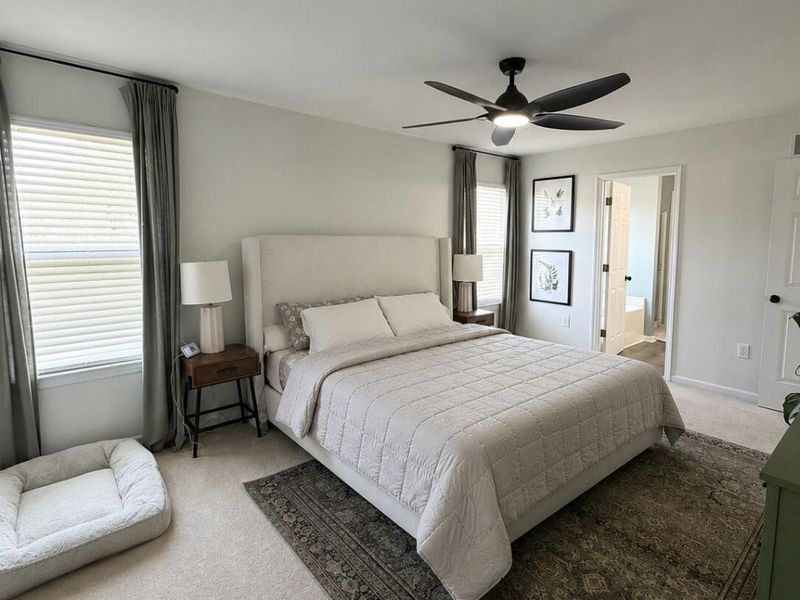
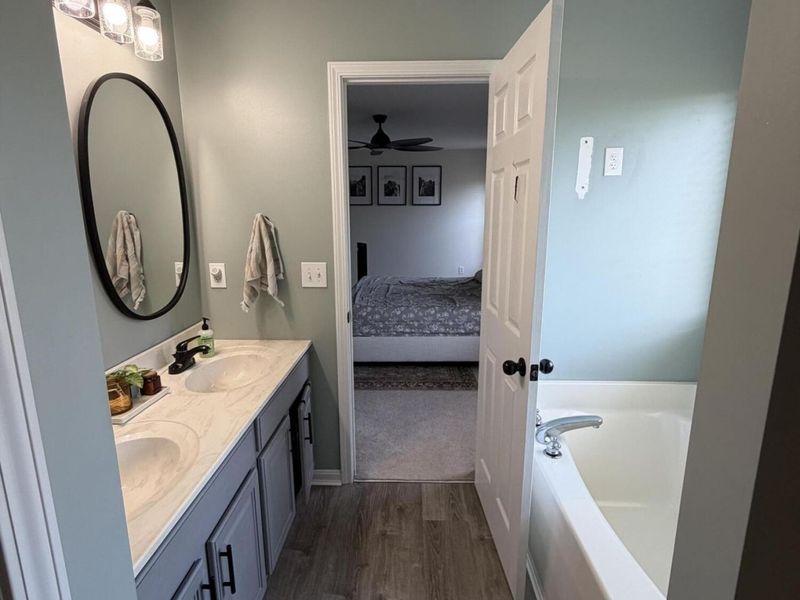
Interior: Barn Door(s), Kitchen Island, Wet Bar, Stone Counters, Pantry, High Speed Internet, Double Vanity, Dry Bar, Crown Molding, Chandelier, Built-in Features, Attic Storage, Beamed Ceilings, Cathedral Ceiling(s), Ceiling Fan(s), High Ceilings, Multi Panel Doors, Recessed Lighting
Laundry: Laundry Room, Upper Level
Lot: Cleared, Level
Lot Dimensions: irreg
Parcel Number: 034.00-05-221.00
Parking: Attached, Driveway, Garage
Patio/Porch: Patio, Porch
Property Condition: Existing Structure
Road Frontage: County Road
Road Surface: Paved
Rooms Total: 16
Security: Smoke Detector(s)
Sewer: Public Sewer
Special View Info: Neighborhood
Structure Type: House
Sub Type: Single Family Residence
Water: Public
Window: Vinyl Clad Window(s)
Room Sizes
Primary Bedroom: 12 X 17 Level - Second
Bedroom 2: 11 X 12 Level - Second
Bedroom 3: 11 X 10 Level - Second
Primary Bath: 12 X 8 Level - Second
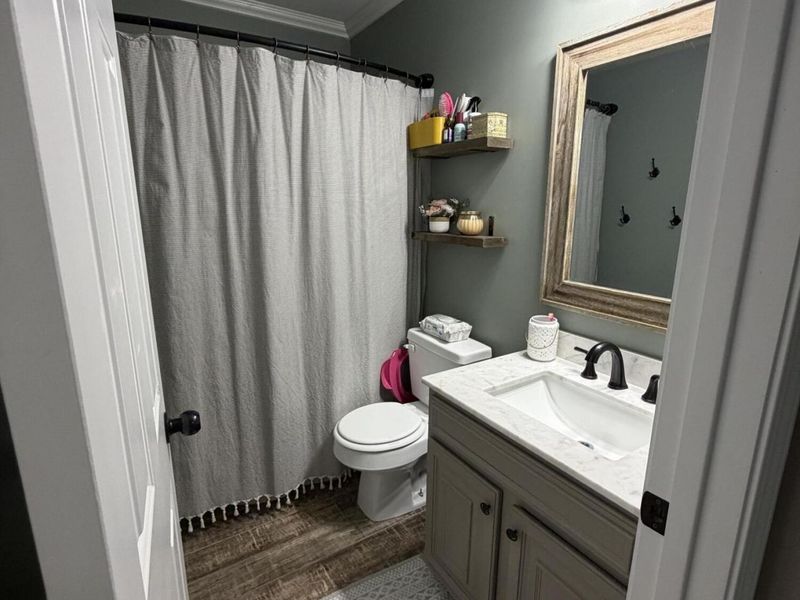
Bathroom 2: 8 X 5 Level - Second
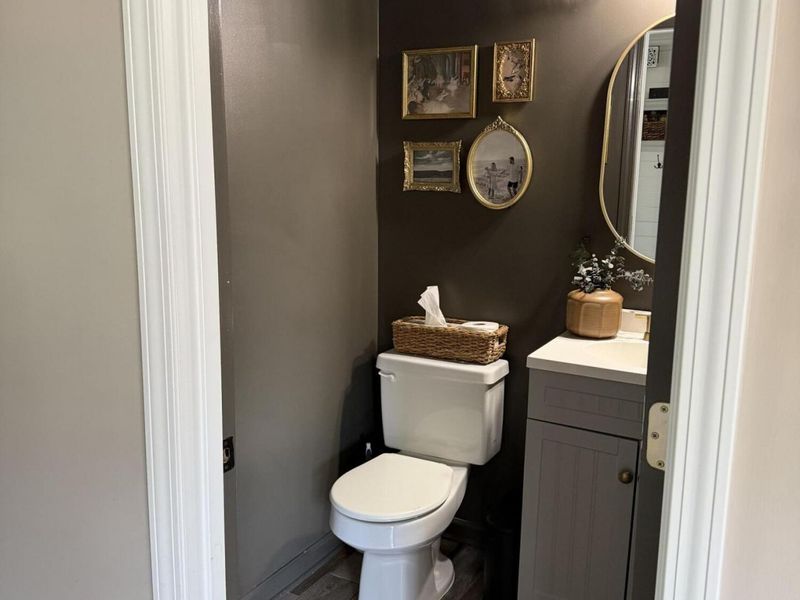
Bathroom 3: 5 X 5 Level - First
Other Room: 12 X 14 Level - First
Entry: 13 X 8 Level - First
Living Room: 20 X 22 Level - First
Kitchen: 12 X 15 Level - First
Laundry: 6 X 5 Level - Second
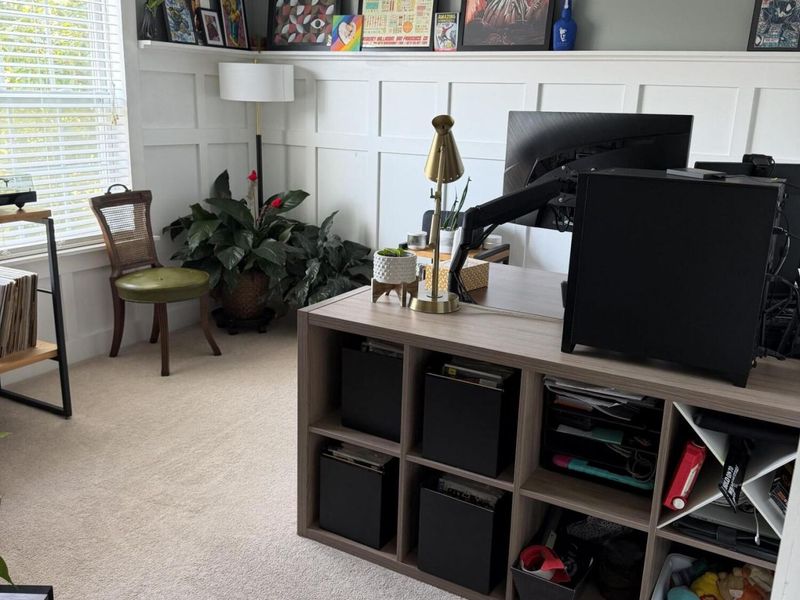
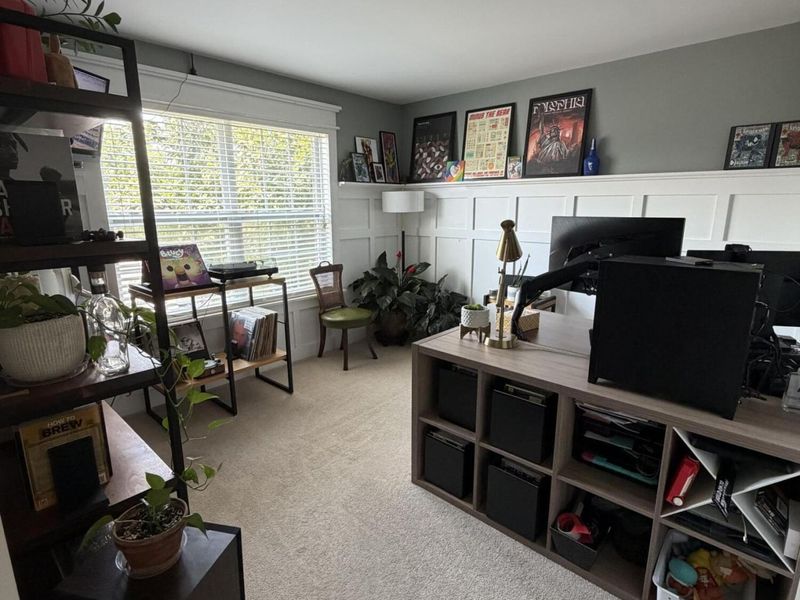
Office: 12 X 11 Level - First
Family Room: 24 X 19 Level - Lower
Other Room: 9 X 8 Level - Lower
Bathroom 4: 9 X 5 Level - Lower
Gym: 11 X 11 Level - Lower
Local Schools
High School: Conner Senior High
Middle School: Conner Middle School
Elementary School: North Pointe Elementary
School District: Boone Co Public
Estimate Your Payment
Estimated Payment
$ 2,435.83 per month $2,304.61 Principal & Interest $0.00 Property Tax (data not provided by mls) $131.22 Homeowner's InsuranceChange Payment Information
Print This Listingx
Select a format below, new window will open and will prompt you to print.









2011 Falling Water Lane | MLS# 644760
This single family home located at 2011 Falling Water Lane, Hebron, KY 41048 is currently listed for sale with an asking price of $449,900. This property was built in 2004 and has 3 bedrooms and 3 full and 1 partial baths with 2469 sq. ft. Falling Water Lane is located in the Deer Creek subdivision within the Boone Co Public school district. Search Deer Creek real estate on sguiley.cutlerhomes.com today.